
Price Reduction - Views - Primary on Main














Address
606 Arbor Way, Brandon, MS
Price
$ 650,000
Property Attributes
- MLS#4142797
- TypeSingle Family
- Listing Status Active
- CountyRankin
- CityBrandon
- NeighborhoodArbor Landing
- Zip39047
- StyleTraditional
- Year Built2010
- Taxes$ 4742
- Price$ 650,000
- Bedrooms7
- Full Bathrooms6
- Half Bathrooms1
- Sqr Footage5190
- Lot Size0.21 Acres
Data Source:
MLS United
Property Description
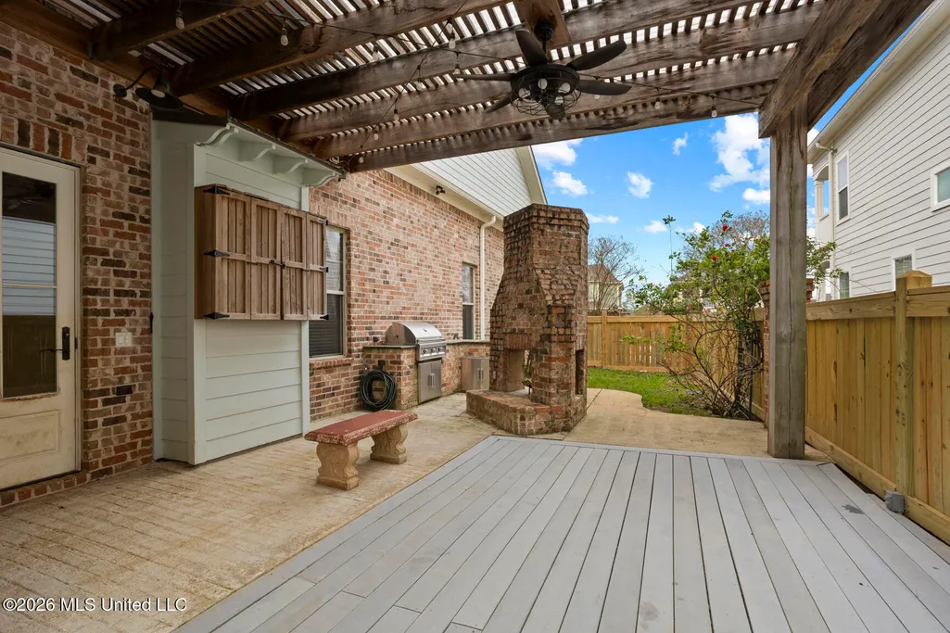
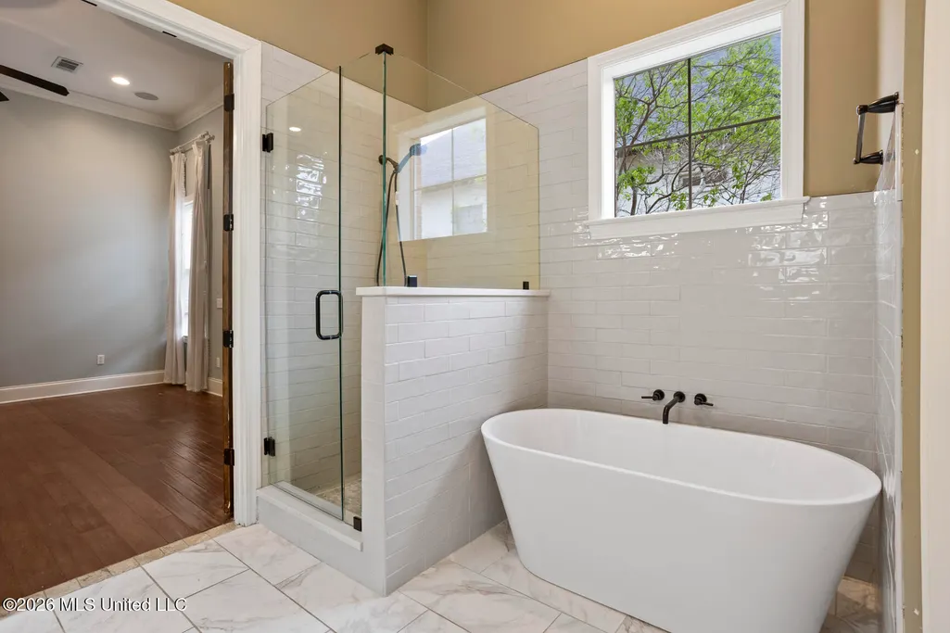
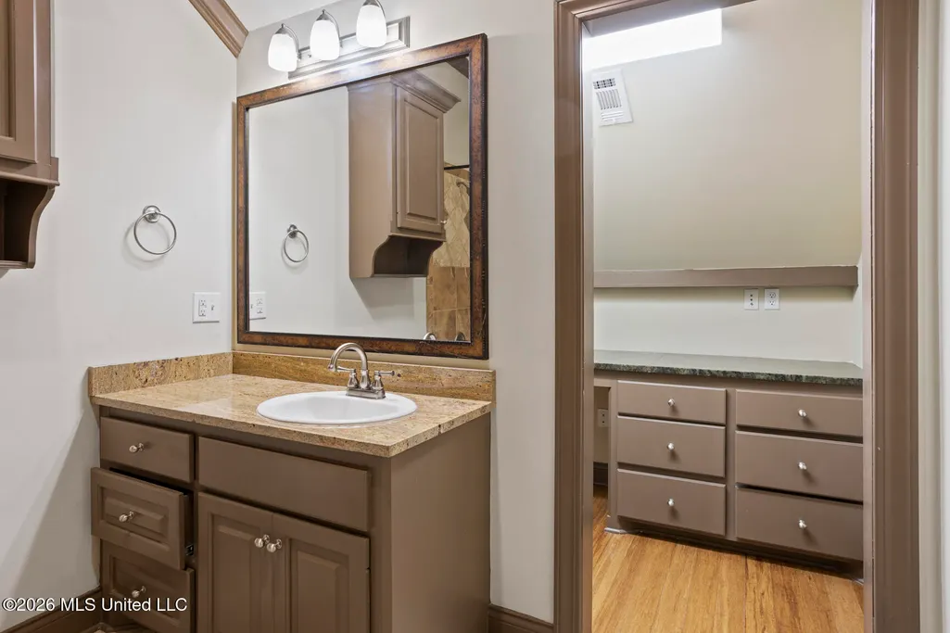
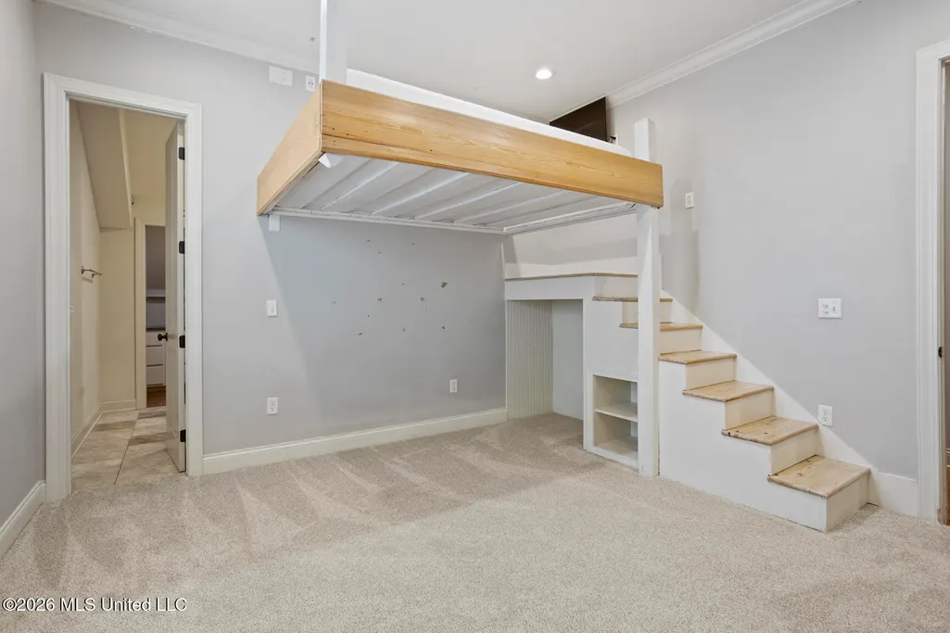
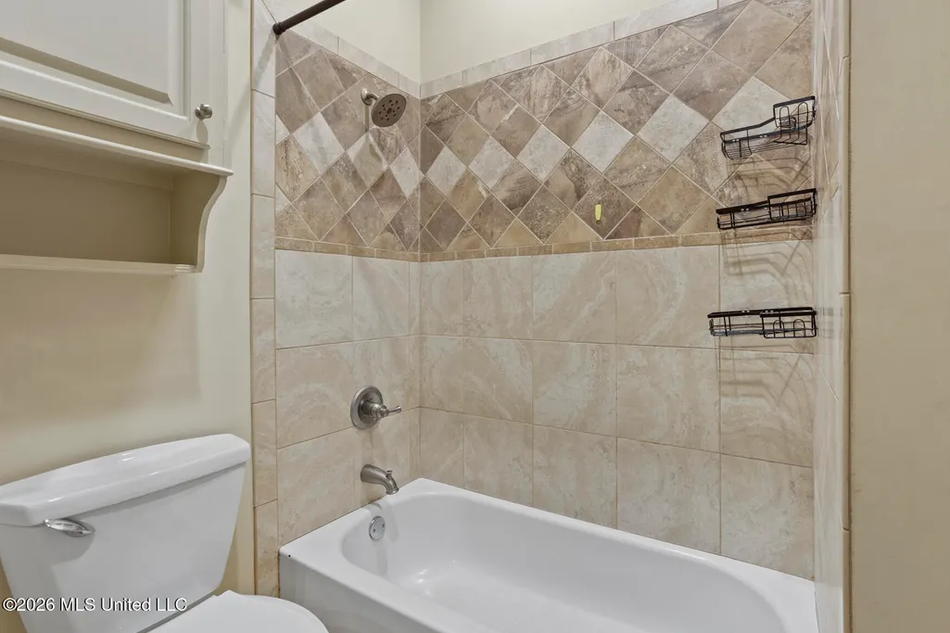
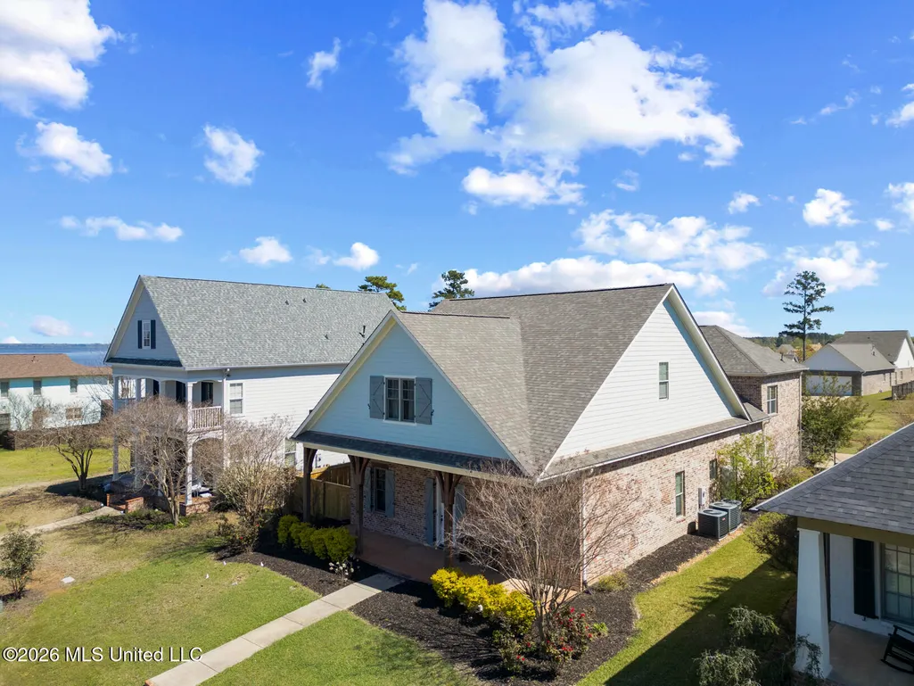
Rare opportunity in Arbor Landing! Approximately 5,190 sq ft featuring 6 bedrooms, 5.5 baths, a bonus/media room, and a PRIVATE FULL SIZED APARTMENT/GUEST HOUSE/IN LAW Suite above the garage with separate entrance, kitchen, living area ,bedroom, and full bath and large walk in closet. The flexible layout also includes the highly desirable feature of three bedrooms on the main level, including the primary suite. *@ 2.5 YEAR OLD ROOF* The private apartment above the garage offers exceptional flexibility for multi-generational living, extended family, or long-term guests. With its own exterior entrance, the apartment includes a full kitchen with granite countertops, range, microwave, and dishwasher, along with a living room, bedroom, and full bath and laundry space, creating a comfortable and private living space that can be separate from the main home. Inside the main home, you are welcomed by a foyer entry with high ceilings and beautiful wood floors throughout the main living areas. To the left is a formal dining room large enough to accommodate a banquet-style table, ideal for entertaining and family gatherings. The kitchen is both functional and beautifully designed, featuring granite countertops, abundant cabinetry, a large granite island with bar seating, professional Wolf range, Sub-Zero refrigerator, pot filler, stainless dishwasher and microwave, and an extended serving bar that opens to the living room. The living room is anchored by a dramatic brick hearth fireplace that extends to the ceiling, enhanced by exposed brick and beam accents that add warmth and character. Just beyond this space is an additional entertaining area featuring a bar with granite countertops, beverage refrigerator, and wine cooler. The primary suite is spacious with excellent wall space for furniture placement and built-ins for added storage. The recently remodeled primary bath features quartz countertops, double vanities, an oversized tile shower, freestanding soaking tub with tile surround, additional storage built-ins, and a large walk-in closet. Two additional bedrooms on the main level share a full bath, and a convenient drop zone area leads to the 2 car garage and separate storage room. Outdoor living is truly a standout feature of this home, offering multiple spaces designed for relaxing and entertaining year-round. Off the living room is a covered porch with arbor/pergola, wood-burning fireplace, TV hookup, outdoor kitchen with seating area and living space. A second fully enclosed glass porch with a mini split provides another inviting living space and features the home's third fireplace with gas logs, perfect for enjoying in any season. The back and side yards are fully fenced with wood and iron fencing and have been professionally landscaped and beautifully maintained. The second level also provides access to a spacious outdoor balcony with ceiling fan and TV hookup, offering another great space to relax or entertain. The third floor continues to impress with three additional large bedrooms, each with its own private bath and dedicated office or study area. One bedroom features a built-in bunk area, while another includes an additional sitting or study space. This level also includes two large storage closets, a powder room, and a large bonus/media room perfect for movie nights, game days, or play space. Additional features include surround sound in the living room, primary suite, and apartment living area, new carpet in the upstairs bedrooms and stairwell to the apartment, and extensive storage throughout the home. Residents of Arbor Landing enjoy access to community amenities including a clubhouse, pool, marina, and beautiful reservoir views, with water views visible from the home's front porch. With its private apartment/guest house/in law ste, flexible layout, exceptional outdoor living spaces, and abundant room for family and guests, this home offers a rare opportunity in one of the Reservoir a
| Elementary School | Middle School | High School |
|---|---|---|
| Northshore Elementary School | Northwest Rankin Middle Middle School | Northwest Rankin High School |
| Price History | |
|---|---|
| 3/18/2026 | Listed $750,000 |
| 5/20/2026 | 7$699,900 |
| 9/1/2026 | 7$650,000 |
General Features
| Property Subtype | Single Family Residence |
|---|---|
| Tax Year | 2025 |
| County | Rankin |
| Property Type | Residential |
| HOA | true |
| Subdivision Name | Arbor Landing |
| Status | Active |
| City | Brandon |
| Lot Size Units | Acres |
| Lot Size Square Feet | 9147.6 |
| Standard Status | Active |
| Heating | Central,Fireplace(s),Natural Gas |
| Garage Spaces | 2 |
| Architectural Style | Traditional |
| Security Features | Smoke Detector(s) |
| Construction Materials | Brick |
| Year Built | 2010 |
| New Construction | false |
| Attached Garage | true |
| Other Structures | Outdoor Kitchen,Pergola |
| High School | Northwest Rankin |
| Elementary School | Northshore |
| Middle/Junior High School | Northwest Rankin Middle |
| Property Condition | Move In Ready |
| Sewer | Public Sewer |
| HOA Fee | 900 |
| Patio/Porch Features | Front Porch,Glass Enclosed,Patio,Porch,Side Porch |
| Community Features | Boating,Clubhouse,Fishing,Marina,Near Entertainment,Playground,Pool,Sidewalks,Street Lights |
| Virtual Tour | https://www.propertypanorama.com/606-Arbor-Way-Brandon-MS-39047/unbranded |
| Structure Type | House |
| Association Fee Includes | Management,Pool Service |
| Levels | Three Or More |
| Utilities | Electricity Connected,Natural Gas Connected,Sewer Connected,Water Connected,Natural Gas in Kitchen |
| Cooling | Ceiling Fan(s),Central Air,Electric,Multi Units |
| Waterfront Features | Reservoir,View |
| Roof | Architectural Shingles |
Interior Features
| Total Baths | 7 |
|---|---|
| Interior Amenities | Beamed Ceilings,Breakfast Bar,Built-in Features,Ceiling Fan(s),Crown Molding,Double Vanity,Eat-in Kitchen,Entrance Foyer,Granite Counters,High Ceilings,High Speed Internet,Kitchen Island,Open Floorplan,Pantry,Primary Downstairs,Recessed Lighting,Soaking Tub,Storage,Tile Counters,Walk-In Closet(s),Wired for Sound |
| Flooring | Carpet,Ceramic Tile,Wood |
| Heating Y/N | true |
| Laundry Features | Electric Dryer Hookup,Laundry Room,Main Level,Multiple Locations,Sink,Upper Level,Washer Hookup |
| Fireplace Features | Gas Log,Gas Starter,Hearth,Living Room,Raised Hearth,Wood Burning,Outside |
| Window Features | Blinds,Window Treatments |
| Air Conditioning Y/N | true |
| Fireplace Y/N | true |
Exterior Features
| Lot Size Area | 0.21 |
|---|---|
| Lot Size Acres | 0.21 |
| Parking Features | Attached,Driveway,Garage Door Opener,Storage,Concrete |
| Lot Features | Fenced,Front Yard,Landscaped,Level,Views |
| Water Source | Public |
| Building Area Total | 5190 |
| Waterfront Y/N | false |
| Exterior Amenities | Balcony,Built-in Barbecue,Gas Grill,Lighting,Outdoor Grill,Outdoor Kitchen,Private Yard,Rain Gutters |
| Fencing | Back Yard,Brick,Gate,Wood,Wrought Iron |
Amenities
- Foreclosure
- Views
- Short Sale
- New Construction
- Adult 55+
- Lease To Own
- No HOA Fees
- Furnished
- Primary On Main
- Air Conditioning
- Seller Finance
- Green
- Fixer Upper
- Horse
- Golf
- Fireplace
- Deck
- Garage
- Basement
- Pool
Property vs Single Family Average in 39047
Price
Taxes
Year Built
In The Neighborhood
New Construction
Brandon
$ 606,300
916 Bald Eagle Drive
Brandon, MS 39047
- Type
- Single Family
- Size
- 2,580 SqFt
- Rooms
- 4 Beds + 3.5 Baths
New Construction
Brandon
$ 549,900
908 Bald Eagle Drive
Brandon, MS 39047
- Type
- Single Family
- Size
- 2,340 SqFt
- Rooms
- 4 Beds + 3 Baths
New Construction
Brandon
$ 599,900
1015 Crepe Myrtle Drive
Brandon, MS 39047
- Type
- Single Family
- Size
- 2,555 SqFt
- Rooms
- 4 Beds + 3 Baths
New Construction
Brandon
$ 675,000
914 Bald Eagle Drive
Brandon, MS 39047
- Type
- Single Family
- Size
- 2,920 SqFt
- Rooms
- 4 Beds + 3 Baths
Reduced
Brandon
$ 509,900
1002 Crepe Myrtle Drive
Brandon, MS 39047
- Type
- Single Family
- Size
- 2,572 SqFt
- Rooms
- 3 Beds + 2.5 Baths
Reduced
Brandon
$ 638,477
917 Bald Eagle Drive
Brandon, MS 39047
- Type
- Single Family
- Size
- 2,776 SqFt
- Rooms
- 4 Beds + 3.5 Baths
Reduced
Brandon
$ 599,900
256 Arbor Trail
Brandon, MS 39047
- Type
- Single Family
- Size
- 3,800 SqFt
- Rooms
- 6 Beds + 4 Baths
Views
Brandon
$ 649,900
100 Arbor Landing
Brandon, MS 39047
- Type
- Single Family
- Size
- 4,095 SqFt
- Rooms
- 4 Beds + 4 Baths
Reduced
Brandon
$ 739,999
504 Port Arbor
Brandon, MS 39047
- Type
- Single Family
- Size
- 4,060 SqFt
- Rooms
- 5 Beds + 4.5 Baths
Reduced
Brandon
$ 584,000
246 Arbor Trail
Brandon, MS 39047
- Type
- Single Family
- Size
- 3,223 SqFt
- Rooms
- 5 Beds + 4 Baths
Reduced
Brandon
$ 569,890
910 Bald Eagle Drive
Brandon, MS 39047
- Type
- Single Family
- Size
- 2,523 SqFt
- Rooms
- 4 Beds + 4 Baths
Reduced
Brandon
$ 494,985
1020 Crepe Myrtle Drive
Brandon, MS 39047
- Type
- Single Family
- Size
- 2,223 SqFt
- Rooms
- 3 Beds + 2.5 Baths
 MLS United® - All information deemed reliable but not guaranteed. All properties are subject to prior sale, change, or withdrawal. Neither listing broker(s) or information provider(s) shall be responsible for any typographical errors, misinformation, misprints and shall be held totally harmless. Listing(s) information is provided for consumer's personal, non-commercial use and may not be used for any purpose other than to identify prospective properties consumers may be interested in purchasing.
