
Price Reduction - Views




















Address
153 Louis Lefleur Boulevard, Madison, MS
Price
$ 575,000
Property Attributes
- MLS#4160728
- TypeSingle Family
- Listing Status Active
- CountyMadison
- CityMadison
- NeighborhoodLost Rabbit
- Zip39110
- StyleTraditional
- Year Built2008
- Taxes$ 2332
- Price$ 575,000
- Bedrooms4
- Full Bathrooms3
- Half Bathrooms1
- Sqr Footage2471
- Lot Size0.5 Acres
Data Source:
MLS United
Property Description
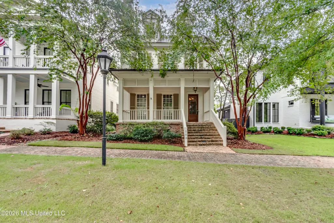
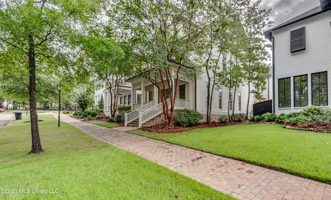
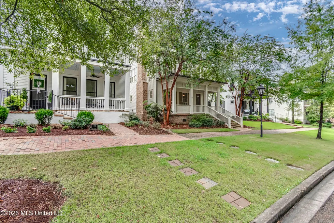
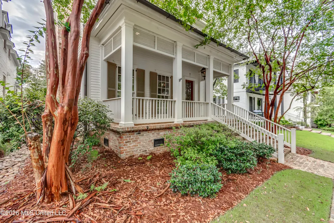
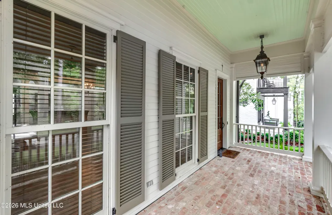
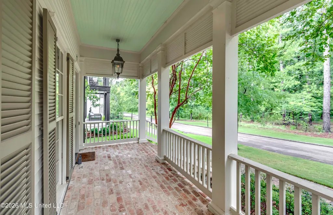
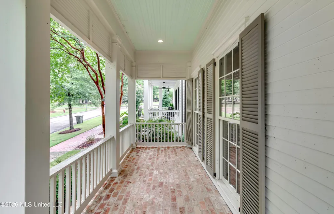
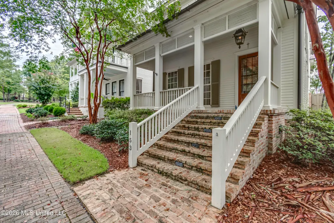
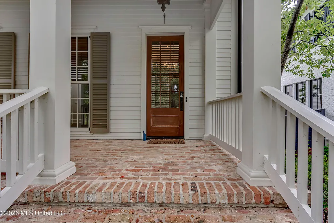
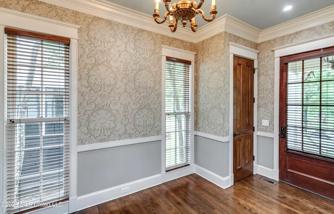
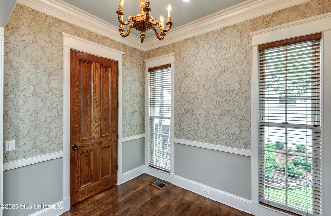
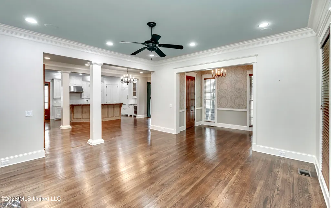
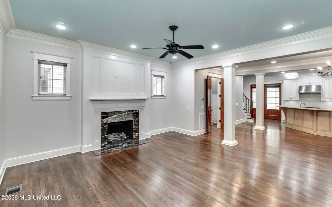
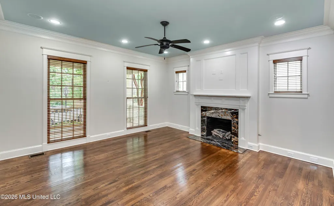
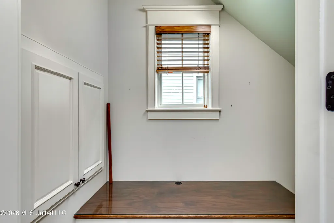
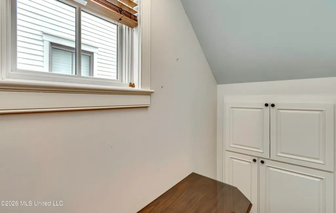
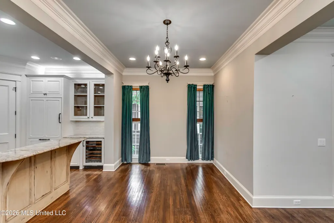
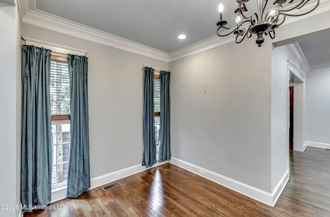
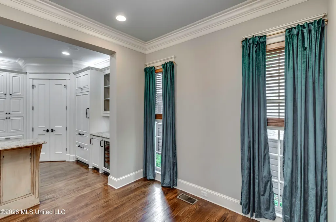
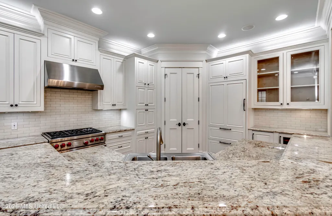
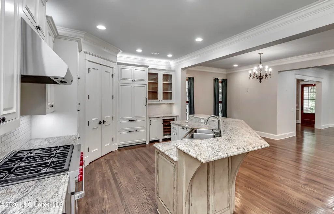
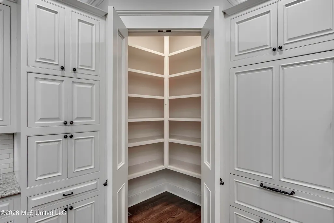
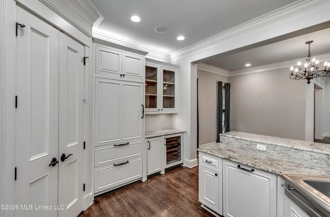
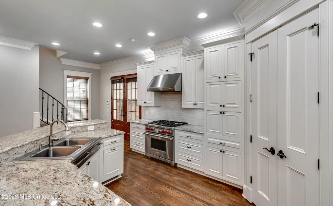
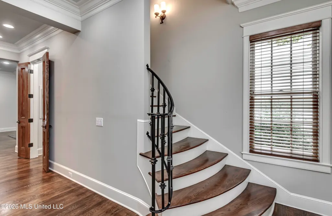
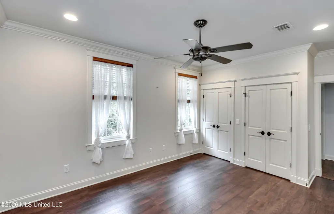
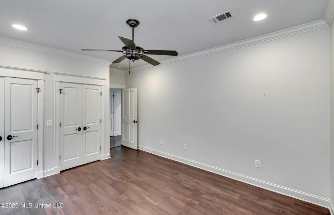
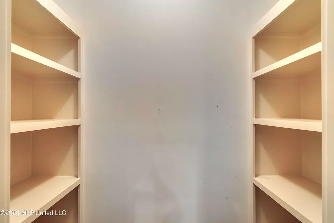
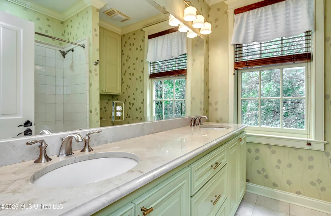
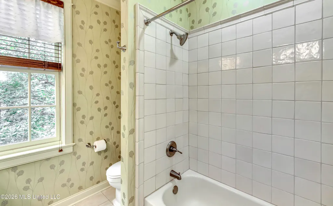
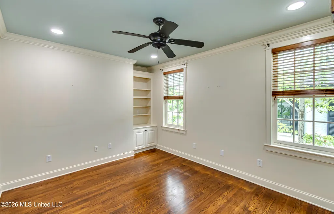
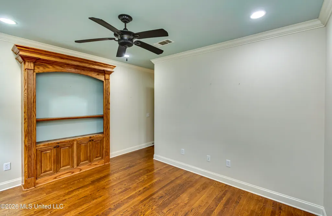
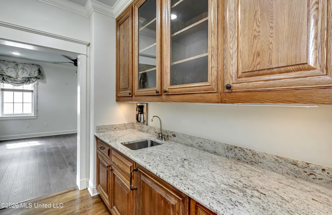
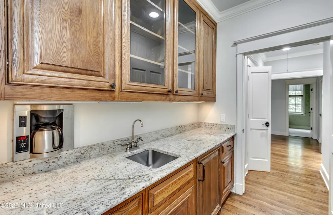
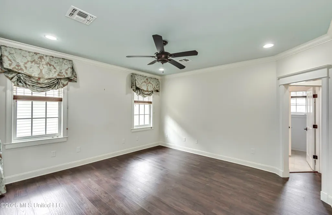
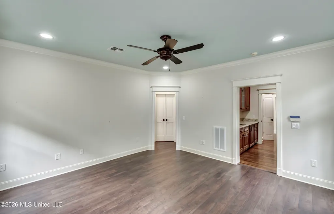
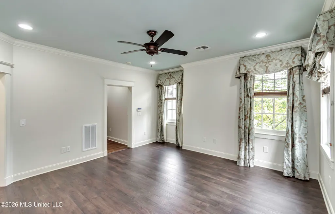
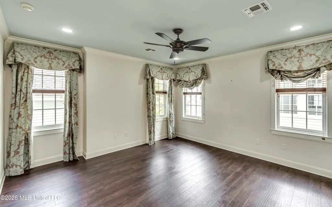
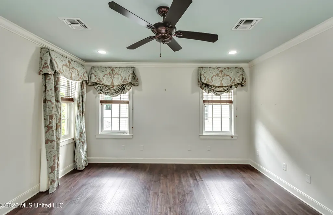
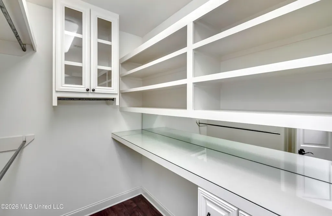
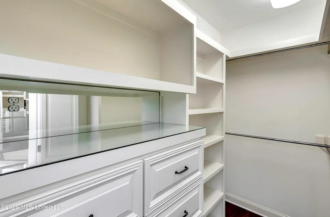
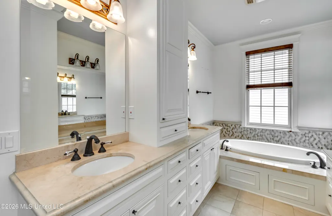
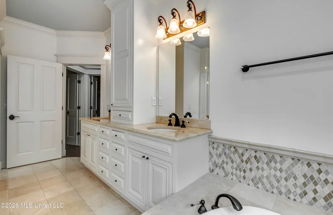
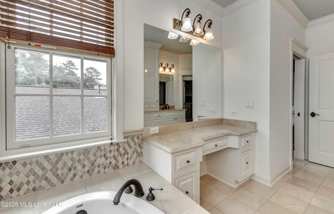
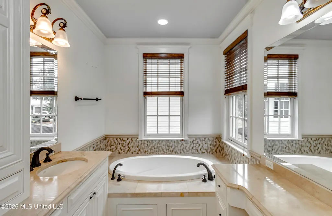
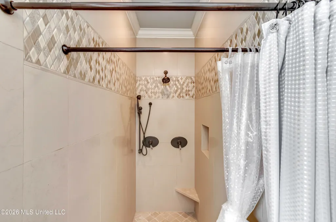
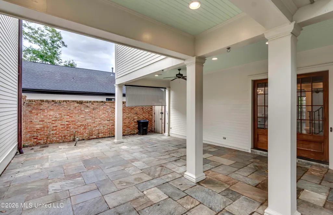
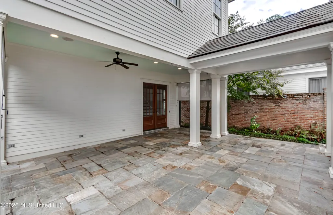
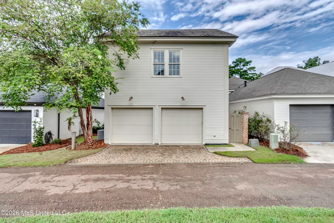
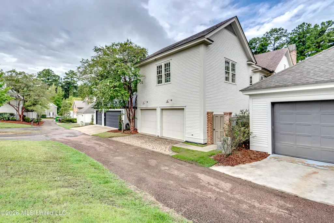
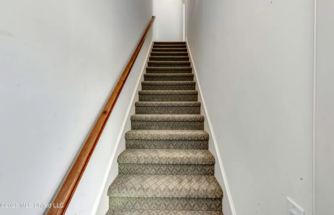
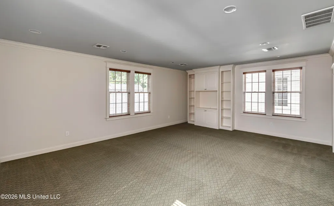
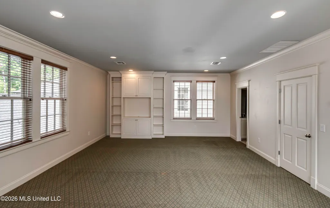
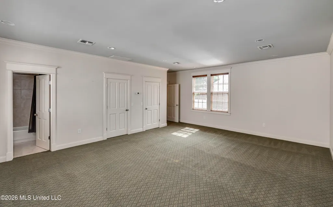
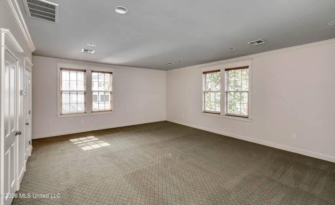
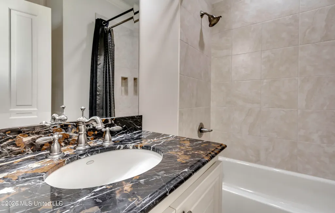
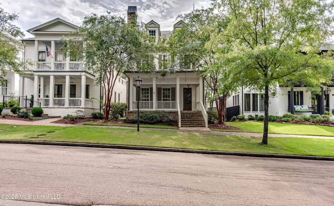
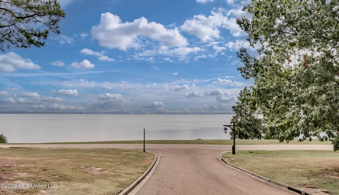
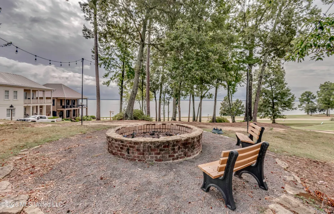
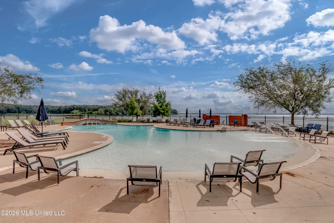
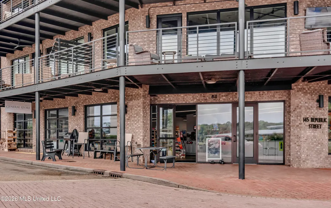
Come live the Lost Rabbit lifestyle in this distinctive Southern-style home, where classic Charleston-inspired architecture meets upscale comfort and exceptional entertaining spaces. A welcoming front porch sets the tone for this 3-bedroom, 2.5-bath main residence, plus a 634-square-foot garage apartment with 1 bedroom and a full bath—valuable additional living space that is not included in the main home's square footage bringing the property's combined livable space to more than 3,100 square feet. Inside, the open floor plan begins with a gracious foyer and convenient half bath before flowing into the family room, highlighted by a beautiful Michelangelo-tiled fireplace. A private office with built-in desk and doors provides the perfect space for working from home without sacrificing privacy. The chef's kitchen is designed to impress with a Wolf professional range, Sub-Zero refrigerator, ice maker, wine cooler, granite countertops, large stainless apron-front sink, walk-in pantry, and an oversized granite island with bar seating. Whether preparing dinner for two or entertaining a crowd, this kitchen is truly the heart of the home. Upstairs are three bedrooms, including a private primary suite that feels like a retreat of its own. Enjoy a dedicated granite coffee and beverage bar with mini refrigerator and generous storage. The primary bath features a garden tub, separate shower, double vanities, and his-and-her closets. Between the main residence and garage is a covered walkway and a private patio, creating a wonderful outdoor room for entertaining, dining, or simply relaxing. The separate garage apartment offers tremendous flexibility for guests, extended family, a home office, or additional private living space. Lost Rabbit offers a lifestyle unlike any other in Central Mississippi. Nestled along the shores of the Ross Barnett Reservoir, this thoughtfully designed waterfront community captures the charm of a traditional Southern village with beautiful architecture, inviting front porches, tree-lined streets, and a walkable neighborhood design. Spend mornings walking the trails, afternoons at the pool or on the water, and evenings enjoying spectacular reservoir sunsets. With a private marina, Town Center, green spaces, and gathering places throughout the community, Lost Rabbit was created for walking, biking, boating, relaxing, and connecting with neighbors. The Town Center adds to the neighborhood's unique village atmosphere, where residents can enjoy The Rabbit Hole and the Lost Rabbit General Store right within the community. Here, home extends well beyond your front door—it's a true waterfront lifestyle where neighbors gather, memories are made, and everyday living feels a little more like a vacation getaway.
| Elementary School | Middle School | High School |
|---|---|---|
| Madison Avenue Elementary School | Madison Middle School | Madison Central High School |
| Price History | |
|---|---|
| 8/28/2026 | Listed $590,000 |
| 9/11/2026 | 3$575,000 |
General Features
| Property Subtype | Single Family Residence |
|---|---|
| Tax Year | 2025 |
| County | Madison |
| Property Type | Residential |
| HOA | true |
| Subdivision Name | Lost Rabbit |
| Status | Active |
| City | Madison |
| Lot Size Units | Acres |
| Lot Size Square Feet | 21780 |
| Standard Status | Active |
| Heating | Central,Exhaust Fan,Fireplace(s),Hot Water |
| Garage Spaces | 2 |
| Architectural Style | Traditional |
| Security Features | Smoke Detector(s) |
| Construction Materials | HardiPlank Type |
| Year Built | 2008 |
| New Construction | false |
| Attached Garage | true |
| Total Rooms | 14 |
| High School | Madison Central |
| Elementary School | Madison Avenue |
| Middle/Junior High School | Madison |
| Property Condition | Move In Ready |
| Sewer | Public Sewer |
| HOA Fee | 1375 |
| Assoc Fee Paid Per | Annually |
| Patio/Porch Features | Front Porch,Rear Porch,Stone/Tile |
| Community Features | Boating,Curbs,Fishing,Lake,Playground,Pool,Restaurant,RV/Boat Storage,Sidewalks,Street Lights |
| Virtual Tour | https://www.propertypanorama.com/153-Louis-Lefleur-Boulevard-Madison-MS-39110/unbranded |
| Structure Type | House |
| Association Fee Includes | Management,Pool Service |
| Levels | Two |
| Utilities | Electricity Connected,Natural Gas Connected,Sewer Connected,Water Available,Fiber to the House |
| Cooling | Ceiling Fan(s),Central Air,Exhaust Fan,Gas |
| Roof | Slate |
Interior Features
| Total Baths | 4 |
|---|---|
| Interior Amenities | Bookcases,Ceiling Fan(s),Crown Molding,Double Vanity,Eat-in Kitchen,Entrance Foyer,Granite Counters,High Ceilings,His and Hers Closets,Kitchen Island,Pantry,Sound System,Storage,Walk-In Closet(s) |
| Flooring | Carpet,Tile,Wood |
| Heating Y/N | true |
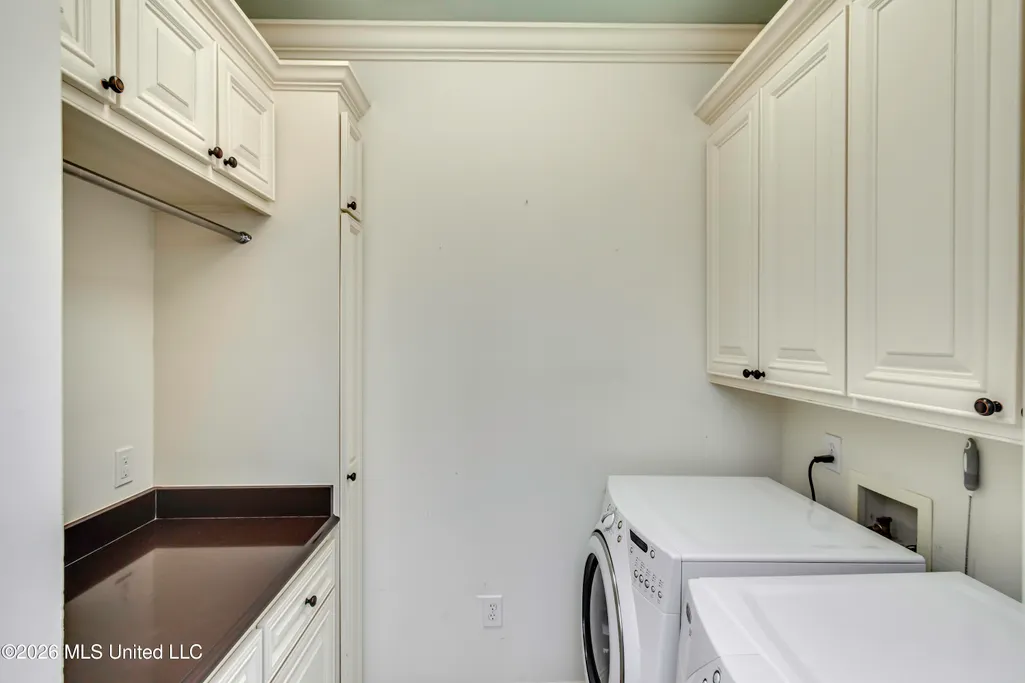
| Laundry Features | Laundry Room,Upper Level |
| Fireplace Features | Den |
| Window Features | Double Pane Windows,Insulated Windows |
| Air Conditioning Y/N | true |
| Fireplace Y/N | true |
Exterior Features
| Lot Size Area | 0.5 |
|---|---|
| Lot Size Acres | 0.5 |
| Parking Features | Attached,Garage Faces Rear,Storage,Concrete |
| Lot Features | Fenced,Garden,Landscaped,Rectangular Lot |
| Water Source | Public |
| Building Area Total | 2471 |
| Waterfront Y/N | false |
| Exterior Amenities | Landscaping Lights,Lighting,Private Entrance,Private Yard |
| Fencing | Privacy |
Amenities
- Foreclosure
- Views
- Short Sale
- New Construction
- Adult 55+
- Lease To Own
- No HOA Fees
- Furnished
- Primary On Main
- Air Conditioning
- Seller Finance
- Green
- Fixer Upper
- Horse
- Golf
- Fireplace
- Deck
- Garage
- Basement
- Pool
Property vs Single Family Average in 39110
Price
Year Built
In The Neighborhood
Views
Madison
$ 769,000
130 W Florida Boulevard
Madison, MS 39110
- Type
- Single Family
- Size
- 3,398 SqFt
- Rooms
- 4 Beds + 4.5 Baths
Views
Madison
$ 859,000
211 N Natchez Drive
Madison, MS 39110
- Type
- Single Family
- Size
- 2,966 SqFt
- Rooms
- 4 Beds + 3.5 Baths
New Construction
Madison
$ 507,780
143 Water Street
Madison, MS 39110
- Type
- Single Family
- Size
- 1,953 SqFt
- Rooms
- 3 Beds + 2.5 Baths
Madison
$ 539,900
112 Brashear Street
Madison, MS 39110
- Type
- Single Family
- Size
- 2,115 SqFt
- Rooms
- 3 Beds + 2.5 Baths
Madison
$ 549,000
109 Water Street
Madison, MS 39110
- Type
- Single Family
- Size
- 2,115 SqFt
- Rooms
- 3 Beds + 2 Baths
New Construction
Madison
$ 573,275
142 Water Street
Madison, MS 39110
- Type
- Single Family
- Size
- 2,222 SqFt
- Rooms
- 3 Beds + 2 Baths
New Construction
Madison
$ 569,000
152 Water Street
Madison, MS 39110
- Type
- Single Family
- Size
- 2,191 SqFt
- Rooms
- 3 Beds + 2.5 Baths
Madison
$ 740,000
115 Republic Street
Madison, MS 39110
- Type
- Single Family
- Size
- 3,005 SqFt
- Rooms
- 4 Beds + 3.5 Baths
Madison
$ 435,000
121 Andrew Jackson Street
Madison, MS 39110
- Type
- Single Family
- Size
- 1,640 SqFt
- Rooms
- 2 Beds + 2 Baths
Primary On Main
Madison
$ 1,599,900
110 W Florida Boulevard
Madison, MS 39110
- Type
- Single Family
- Size
- 8,691 SqFt
- Rooms
- 6 Beds + 7 Baths
Views
Madison
$ 999,000
124 N Natchez Drive
Madison, MS 39110
- Type
- Single Family
- Size
- 3,865 SqFt
- Rooms
- 5 Beds + 4.5 Baths
Madison
$ 869,900
121 Water Street
Madison, MS 39110
- Type
- Single Family
- Size
- 3,508 SqFt
- Rooms
- 4 Beds + 4.5 Baths
 MLS United® - All information deemed reliable but not guaranteed. All properties are subject to prior sale, change, or withdrawal. Neither listing broker(s) or information provider(s) shall be responsible for any typographical errors, misinformation, misprints and shall be held totally harmless. Listing(s) information is provided for consumer's personal, non-commercial use and may not be used for any purpose other than to identify prospective properties consumers may be interested in purchasing.
